

What a Complete Home Renovation Really Takes
Residential · Insurance Reinstatement
Whole-home renovation in progress · Cleeve Hill, Cheltenham
This is a whole-home renovation taken to its limit: a house stripped right back to bare structure and rebuilt from the ground up. New wiring, insulation, plaster, bespoke loft joinery, new bathrooms, a steel-framed extension and a full re-landscape, delivered by one team on one programme. If you are planning a major renovation in London or the South East, this is the standard we bring to it.
Quick answer
What does a fire reinstatement actually involve?
A complete home renovation is far more than redecoration. It means stripping the property back to its structure, confirming the frame is sound, renewing services such as wiring, then rebuilding through insulation, plasterboard, joinery, bathrooms and finishes. On a project like this it also runs to a steel-framed extension and a full re-landscape, so the same team carries the home from bare structure to finished house and grounds. Mayfair Interiors manages the whole sequence as principal contractor under CDM 2015, across London and the South East.
Some renovations start with a tired kitchen.
This one started with a fire.
The house had been through a serious fire and then stood empty for a long time, so by the time we arrived it needed more than a refresh. It needed taking back to its bones and rebuilding properly: structure checked, every service renewed, every room remade, and the neglected grounds brought back into use. In other words, the full distance a renovation can run, which is exactly why it is a useful one to show.
If you are planning a major home renovation in London or the South East, the question that matters is whether your contractor can hold the whole job together: structure, services, finishes, joinery, bathrooms and outside works, in the right order, to one standard. This project is that capability in one place, delivered by a single team.
What a full renovation like this covers
Whole-home renovation Strip-out to finish: rewire, insulation, plaster, bathrooms and finishes throughout. | Structure & extensions Structural steel, reformed openings, groundworks and a steel-framed extension. |
Loft & bespoke joinery Converted loft with fitted wardrobes and eaves storage made on site. | Insurance & fire reinstatement Specialist reinstatement when a renovation also has to put fire damage right. |
Stage one
Strip-out and protecting the home
Every reinstatement begins by taking the damage out. Across the house, fire-affected plasterboard, charred timber, ruined finishes and old fixtures were stripped back to the bare structure: blockwork, studwork and joists. Only with everything exposed can you see the true extent of fire and water damage and plan an honest scope of works.
Just as important is what we protect. The original staircase and every access route were wrapped in heavy-duty protection board so they survive the build untouched, and debris was cleared methodically as the work moved through the house rather than left to pile up.
Why it matters
You cannot plan a rebuild you have not measured. A thorough survey turns a burnt-out shell into a defined, costed scope of works.
Fire-damaged blockwork wall with charred timber exposed during survey Scorched service riser cupboard showing fire and heat damage
Stage two
Strip-out back to structure
With the scope agreed, the damage comes out. Fire-affected plasterboard, charred timber, ruined finishes and old fixtures are stripped back to bare blockwork, studwork and joists, and debris is cleared methodically as the work moves through the house. Only with everything exposed can the true condition of the building be seen.
Why it matters
You cannot reinstate over damage you have not removed. A disciplined strip-out is the foundation everything else depends on.

Stripped back to the frame across the rear of the house, with fire-damaged decking and finishes removed.
Stage three
Protecting the retained home
Just as important as what we remove is what we protect. The original staircase and every access route are wrapped in heavy-duty protection board so they survive the build untouched, work zones are isolated to contain dust, and the site is kept tidy throughout. As Principal Contractor under CDM 2015 we are responsible for the safety of the building and everyone on it.
Why it matters
Damaging what you are keeping is an avoidable cost. Protecting the retained home properly is the mark of a contractor who plans ahead.
Wrapped Stairs Protecting the Wood Clearing it all out
Stage four
Structural works and steelwork
With the house opened up, the structure is properly inspected: the steel frame, the floor and ceiling joists, the blockwork walls. On a property that has burnt and then stood empty, this stage decides what is retained, what is repaired and what is replaced, and new openings and steelwork are formed where the design requires.
Why it matters
A reinstatement is only as good as the structure beneath it. We confirm what is safe to build on before a single new board goes up.
The steel frame and new openings inspected and prepared before reinstatement continues.
Stage five
First-fix electrical and EICR sign-off
After a fire, the electrical installation is renewed rather than patched. The property is fully rewired at first-fix, with new cabling, back boxes and ceiling drops run throughout, and none of it is boarded over until an electrician issues an EICR confirming the new installation is safe and compliant.
Why it matters
Once walls and ceilings go on, the wiring is hidden for good. Independent sign-off at first-fix is the difference between safe and merely finished-looking.

Our team running first-fix wiring at the new rear opening.
Stage six
First-fix plumbing, heating and services
Alongside the electrics, the mechanical services are set out: hot and cold pipework, heating runs, manifolds and waste, all positioned and pressure-tested before anything is closed in. Coordinating the trades at this stage is what keeps the finished house free of the compromises that show up later.
Why it matters
Pipework buried in a wall is unforgiving. Setting out and testing services before close-up avoids problems that are expensive to reach later.

Services and framing set out and coordinated before the walls are closed up.
Stage seven
Insulation and thermal upgrade
With services approved, the house is re-insulated throughout. Re-insulating as part of a reinstatement quietly upgrades the home, improving thermal comfort and efficiency well beyond the original specification, an upgrade the property would not otherwise have had.
Why it matters
A fire is a setback, but reinstatement is also a chance to bring an older home up to a far higher standard of comfort and efficiency.
Re-insulating Prepared For Boards Clean & Neat New Insulation
Stage eight
Plaster boarding
With insulation in, the rooms are boarded out. New plasterboard goes up to walls and ceilings throughout, taking the house from open studwork back to defined, solid rooms for the first time since the strip-out.
Why it matters
Boarding is the moment a stripped shell starts to read as a home again. Clean, well-fixed board is what makes the plaster above it flawless.
Boarding Around Stairs Hallway Plater boarding Boarded bedroom with retained brick reveal during reinstatement
Stage nine
Taping, jointing and skimming
From boarded walls the route to a flawless finish is methodical: taping and jointing, then a skim coat of plaster, then decoration. It is unglamorous, exacting work, and it is where the quality of the final finish is genuinely decided.
Why it matters
A perfect painted wall is built on the joints and skim beneath it. This is where craftsmanship quietly shows.
Walls and ceilings skimmed and ready for decoration.
Stage ten
Bespoke joinery in the loft
The loft is given over to a run of bespoke fitted wardrobes, built from scratch in moisture-resistant MDF rather than ordered in. Every panel is set out against the sloping ceilings, cut to the exact dimensions of the room on site, and fitted into the awkward eaves that off-the-shelf units could never use, turning dead space under the roofline into full-height, usable storage.
It is slow, measured work, and it is done by the same team running the rest of the rebuild. The same precision carries through the second-fix carpentry across the house. It is the standard we bring to every loft conversion we deliver.
Why it matters
Off-the-shelf storage never quite fits a real room, least of all a loft. Bespoke joinery, made by the same team running the rebuild, is one of the clearest ways a reinstatement adds lasting value.
Setting Out Loft wardrobe panel being cut to size on a track saw on site Custom Fitting Fitting The Eaves Finished
Stage eleven
Bathrooms
The bathrooms show the whole turnaround in miniature. They start stripped right back to bare block and the ghost of old tile adhesive, with the original fittings either gone or wrapped and waiting. From there they are rebuilt into full marble-tiled rooms with rain showers, freestanding baths, bespoke stone basins and recessed lighting.
Because the house sits high on Cleeve Hill, several of the bathrooms look straight out over the valley, so the layouts are planned around the windows to make the most of the view from the bath.
Stripping Back Fittings Going In

Finished Result
Stage twelve
Beyond the house: the extension
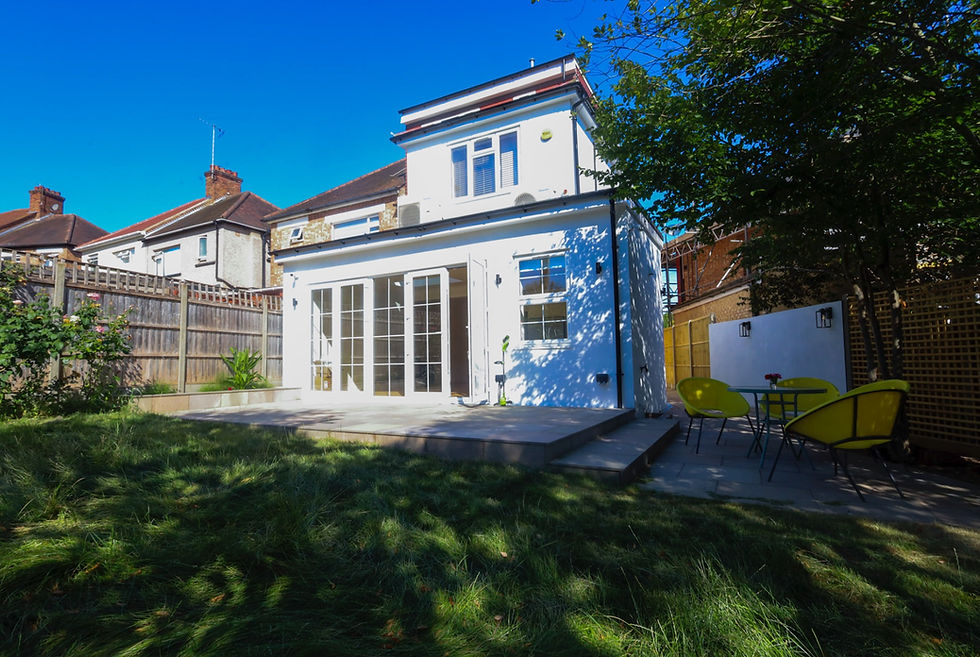
The internal rebuild is one part of a much larger scheme. The same project takes in a steel-framed extension that reworks the rear of the house, opening it up to the views and adding the space a growing family needs. A swimming pool, a sauna and a dedicated play area for the children are all part of the same contract, sequenced alongside the internal works rather than left as a separate job for someone else.
Why it matters
Handling the extension and the grounds within the same contract is what keeps a scheme of this size coordinated and on one programme.
Stage thirteen
Reclaiming the grounds: landscaping
After years standing empty, the grounds had all but disappeared under the undergrowth. Clearing and re-landscaping them is a substantial project in its own right. The team is stripping back the overgrowth, clearing the debris left behind, and rebuilding the garden from the ground up, including new railway-sleeper terracing that steps the sloping plot down towards the valley.
It is the part of the job that most visibly brings the property back to life, and it is delivered by the same Mayfair Interiors team running the rebuild indoors.
Why it matters
A house brought back to life deserves grounds to match. Delivering the landscaping in-house means the outside is finished to the same standard as the inside, not handed off and left.
Removal of old stairs New Foundations

One team, one contract
The crew on site
Every stage above, survey, strip-out, structure, first-fix, insulation, boarding, skimming, joinery, bathrooms and landscaping, is delivered by Mayfair Interiors under a single contract, managed by one project manager. No middlemen, no gaps between trades, and one team accountable from the first day to the last.
How a reinstatement like this is delivered
Consultation & survey. We assess the property, the damage and the scope, and set a realistic programme and budget.
Design enablement. Layouts, drawings and selections are finalised before works begin.
Construction & coordination. Every trade managed under one contract, with a dedicated project manager and weekly updates.
Finishing & handover. Final detailing, snag resolution and aftercare, so the home is genuinely finished when we leave.
Fire and insurance reinstatement: your questions answered
What stages are involved in a fire damage reinstatement?
A full fire reinstatement runs from survey and scoping, through strip-out of all fire, smoke and water damaged materials, protection of the retained home, structural repair, a full rewire and first-fix services, insulation, plasterboarding and skimming, then second-fix joinery, bathrooms and any extension or external works. On a whole-home project these stages are sequenced and managed under a single contract.
What is an insurance reinstatement build?
An insurance reinstatement returns a damaged property to its proper, habitable condition after an event such as a fire or flood. It typically involves stripping out all damaged materials, inspecting and repairing the structure, renewing services such as wiring and plumbing, and rebuilding and finishing every affected room.
Can you renovate a house that has been damaged by fire?
Yes. A fire-damaged home is reinstated by stripping out everything affected by fire, smoke and water back to sound structure, inspecting what remains, renewing the services, and rebuilding from the studwork up to a high-quality finish.
What happens to a property left empty for a long time?
Yes. A fire-damaged home is reinstated by stripping out everything affected by fire, smoke and water back to sound structure, inspecting what remains, renewing the services, and rebuilding from the studwork up to a high-quality finish.
Why does a fire-damaged property need a full rewire?
Yes. First-fix electrical, plumbing, heating and services are all delivered and coordinated within the same contract, set out and tested before walls and ceilings are closed in, so nothing is compromised by a gap between trades
Do you carry out the external works and garden landscaping too?
Yes. External works are part of the same contract, not a separate job. On this project that includes clearing years of overgrowth, rebuilding the grounds, railway-sleeper terracing on the sloping plot, and the pool, sauna and play area, all delivered by the same team running the internal rebuild.
Can one contractor manage the rebuild, bathrooms, loft, extension and landscaping?
Yes, and on a reinstatement of any size it is the single biggest factor in keeping the project coordinated. Mayfair Interiors delivers strip-out, structural works, rewiring, plasterboarding, bespoke joinery, bathrooms, loft conversions, extensions and external landscaping under one contract, with one project manager.
How long does a whole-home reinstatement take?
It depends on the scale of the damage and works. A full reinstatement with structural repair, rewiring, new bathrooms, a loft, an extension and landscaping is a programme of several months, scheduled in detail before works begin.
Start your project
Book a free site survey
Whether you are reinstating a damaged property, planning a renovation, converting a loft or extending your home, we will assess the project, understand your brief, and give you an honest view of the scope, the cost and the timescale, with a written proposal within five working days.


Comments