

11 Fenwood Crescent - Home Renovation
RESIDENTIAL · WHOLE HOUSE RENOVATION
We took a tired family house back to brick and rebuilt it from the roof down: a loft conversion, a rear kitchen extension, two new bathrooms, a new staircase and fitted joinery throughout.
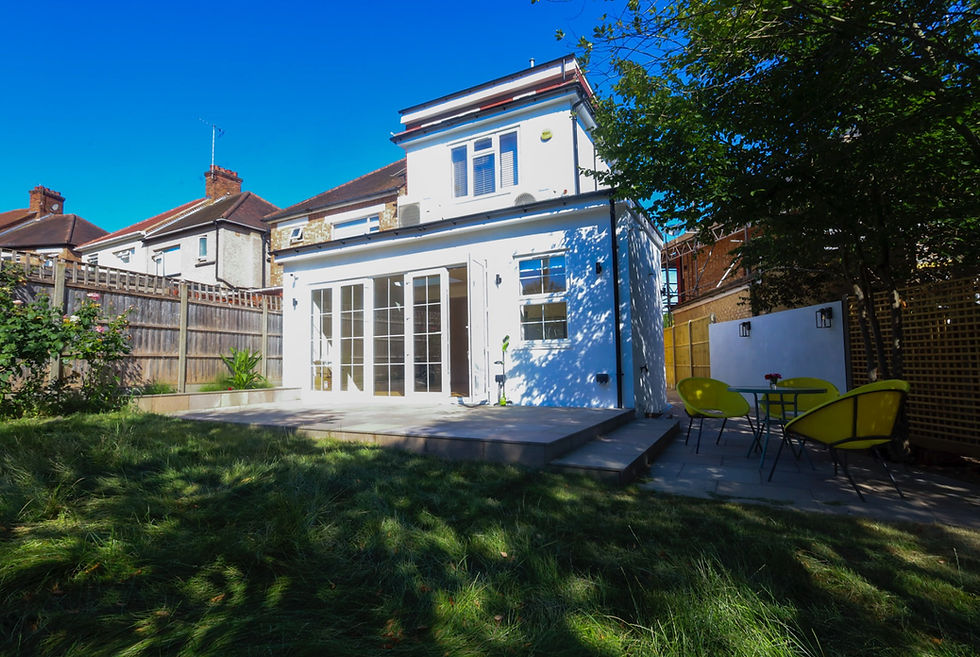
When we first walked through 11 Fenwood Crescent, the house had good bones and not much else going for it. The rooms were dated, the bathroom was dark, the stairs were carpeted and narrow, and the loft was unused roof space.
The brief was to turn it into a bright, practical family home with more bedrooms, a proper kitchen that opens onto the garden, and storage built into every room so nothing needed to be added after handover.
Every trade was coordinated by our own team, from the first strip-out to the final coat of paint. This is how it came together.

01 WHERE WE STARTED
A sound house that had been left behind.
Laminate floors, net curtains, scuffed walls and a black-tiled bathroom. The rear of the house opened onto a cracked concrete slab, and one ground-floor window had been bricked up.
02 THE BUILD
Back to brick, then built up again.
STAGE 01
Strip-out and groundworks
Floors, plaster and old services came out across the house. At the back, the concrete slab was broken out and the ground floor dug down ready for the extension.
STAGE 02
Structure
New steels went in to carry the loft and open up the stairwell. Fresh floor joists were laid over them, with new pipework and cabling run before anything was closed in.
STAGE 03
Roof and loft
The dormer was framed and boarded, the rafters strengthened and two rooflights fitted into a new clay-tiled slope. Stud walls followed, ready for insulation and plasterboard.
04 THE FINISHED HOUSE
Light, oak and white, from the front door to the loft.
The kitchen now sits in the new rear extension, with an island, integrated appliances and glazed doors onto the terrace. Upstairs, the loft has become a double bedroom under two rooflights, with storage built into the eaves.
PLANNING A RENOVATION?
Talk to the team that delivered Fenwood Crescent.
Lofts, extensions and whole-home refurbishments across London and the South East, managed by one team from survey to handover.


Comments